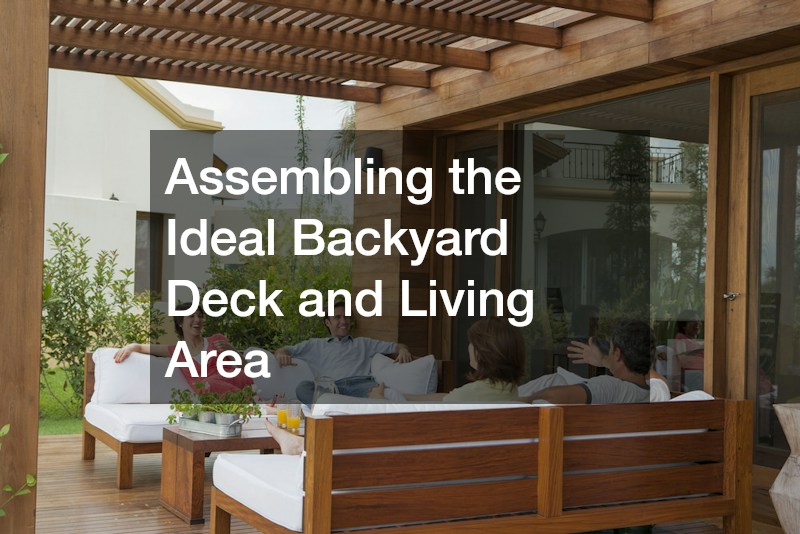
Transforming a disjointed, underutilized backyard into a cohesive outdoor living room requires far more than merely purchasing a few chairs and nailing together some wooden boards. For many homeowners, the frustration of an outdoor space stems from piecemeal upgrades—buying seating before measuring traffic flow, building platforms without solving ground runoff, or planting greenery that eventually conflicts with hardscapes. An ideal backyard functions seamlessly from morning coffee to evening entertaining, acting as a natural extension of your home’s interior square footage.
The core problem with most backyard renovations is a lack of sequential planning. When elements are added haphazardly, the resulting space feels cluttered and visually disconnected. Furthermore, skipping foundational steps, such as proper site preparation and moisture management, often leads to structural failure and costly rework down the line. To achieve a harmonious, durable, and highly functional outdoor environment, the project must be approached holistically, working from the literal ground up.
Break down the process into a strategic, phased blueprint. By methodically addressing site preparation, structural engineering, ground-level integration, resilient furnishings, and thoughtful landscaping, you can construct an outdoor sanctuary designed for longevity. Following this systematic approach ensures that every dollar invested contributes to a unified layout that withstands the elements, accommodates heavy foot traffic, and provides an inviting atmosphere for decades to come.
Clear Overhead Hazards and Regrade the Yard Before Breaking Ground

Before any lumber is ordered or concrete is poured, the physical terrain and the overhead canopy of your property must be meticulously evaluated and prepared. Failing to address environmental hazards before construction begins is one of the most common and expensive mistakes in backyard renovations.
Auditing the canopy above your future living area is the critical first step. Mature trees offer invaluable shade and aesthetic appeal, but they also pose significant risks to new structures. Dead limbs, heavy overhanging branches that drop corrosive sap or excessive leaf debris, and invasive surface roots can all wreak havoc on your investment. Bringing in a certified tree service early in the planning phase allows for strategic crown-thinning. This professional pruning process reduces wind resistance and mitigates the risk of heavy branches snapping during severe weather, all while preserving the dappled shade that makes an afternoon outside comfortable. Furthermore, clearing branches so they remain at least six to ten feet away from rooflines and future railings prevents opportunistic pests from using the canopy as a bridge to your home.
Simultaneously, the ground level requires rigorous attention to moisture management. Water is the primary enemy of any foundation or foundational footing. The soil beneath and immediately surrounding your planned structure must be actively sloped away from the house.
- Establish a Baseline Slope: The industry standard requires a minimum two percent slope, which translates to roughly one-quarter inch of drop per foot, extending for at least the first ten feet away from the home’s foundation.
- Excavate and Compact: Uneven terrain must be leveled, and the sub-base soil must be highly compacted. This prevents the ground from settling unevenly once heavy materials are placed on top.
- Implement Advanced Drainage: If natural grading is insufficient, experienced landscaping contractors can engineer specialized solutions such as French drains, catch basins, or strategically placed swales. These interventions intercept surface water and channel it away from the footprint of the deck, ensuring that rainwater never pools beneath low-clearance structures where it could cause rot, mold, or foundation heaving.
Engineer a Multi-Level Structure With Dry Under-Joist Storage
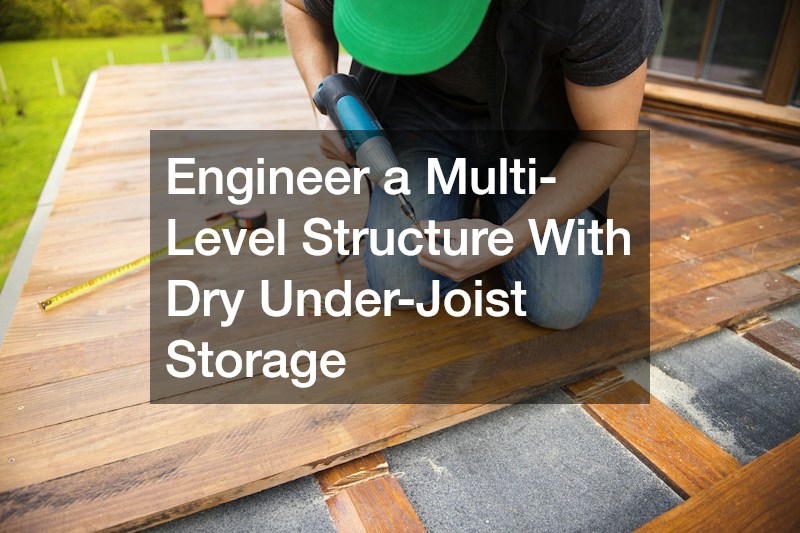
With the site safely prepped and graded, the focus shifts to the engineering and construction of the primary elevated platform. A well-designed deck should be structurally over-engineered to prevent sagging, bouncing, or hardware failure over its lifespan.
Navigating material specifications and municipal building codes is a rigorous process. The framework, typically constructed from pressure-treated southern yellow pine, must be rated for ground contact if it sits close to the soil. For the decking surface itself, capped composite or thermally modified wood offers superior resistance to splitting, fading, and insect damage compared to traditional lumber. When evaluating different deck building services, it is crucial to scrutinize their structural standards. A reputable builder will ensure frost-line footing depths, mandate joist spacing of twelve inches on-center for diagonal board layouts to prevent flex, and implement flawless ledger board flashing to protect the house envelope from water intrusion. Moreover, rather than relying on bulky partitions to separate cooking, dining, and lounging zones, you can create a highly sophisticated floor plan by incorporating subtle elevation changes of one or two steps between different functional areas.
For homes with second-story walkouts, the space directly beneath the elevated platform represents highly valuable, yet frequently wasted, square footage. Left unmanaged, this lower level often becomes a damp, muddy void suitable only for stowing weather-beaten lawn equipment.
- Install Protective Membranes: Specialized under- deck drainage systems utilize pitched EPDM rubber troughs or rigid corrugated panels installed directly above the joists.
- Manage Water Flow: These setups catch water as it slips between the upper floorboards and channel it into a concealed gutter and downspout network, routing the moisture entirely away from the lower footprint.
- Reclaim the Space: By keeping the under-structure entirely dry, this once-wasted area can be transformed into a protected outdoor living room. The dry environment allows for the safe installation of recessed soffit lighting, weatherproof ceiling fans, outdoor televisions, and plush seating that can be enjoyed even during a heavy summer downpour.
Anchor Ground-Level Gathering Zones and Define Perimeter Privacy
While elevated platforms are ideal for dining and general lounging, they are not always the appropriate foundation for exceptionally heavy or fire-prone features. Extending your usable space to the ground level grounds the entire design and creates a dynamic, multi-zone backyard.
Heavy masonry elements like stone fire pits, fully equipped outdoor kitchens, and hot tubs generate immense structural loads and belong firmly at grade. Attempting to support these features on a wooden frame requires massive, costly reinforcements. Instead, transitioning from the stairs to a dedicated ground-level patio offers a safer and more visually appealing layout. Selecting high-quality, interlocking residential pavers provides a durable, slip-resistant surface that can withstand immense weight and harsh freeze-thaw cycles. The longevity of this surface relies entirely on the unseen base beneath it. A proper installation requires excavating the soil, laying a geotextile weed barrier, and compacting four to six inches of crushed gravel, followed by a one-inch sand bedding layer. Sweeping polymeric sand into the joints and wetting it creates a solid, weed-proof bond that locks the stones in place while remaining flexible enough to prevent cracking.
Once the functional zones are established, the perimeter must be addressed to ensure the space feels like a private retreat rather than a public stage. Privacy strategies should be dictated by specific sightline angles from neighboring windows and the direction of prevailing seasonal winds.
- Analyze the Angles: Stand in your primary seating areas and identify exactly where sightlines intersect with adjacent properties or busy streets.
- Select Appropriate Screening: Slatted screens, louvered panels, or strategically placed trellises can block unwanted views without entirely cutting off natural breezes or sunlight.
- Choose Durable Boundaries: When enclosing the larger yard, compare the material options provided by local fence companies to find the right balance of aesthetics and upkeep. Horizontal cedar slats offer a modern, warm look, while vinyl privacy panels provide a stark, low-maintenance barrier. Always verify local homeowner association height restrictions and municipal utility easements before digging post holes to avoid costly legal or infrastructural complications.
Furnish for High-Traffic Comfort and Long-Term Weather Durability
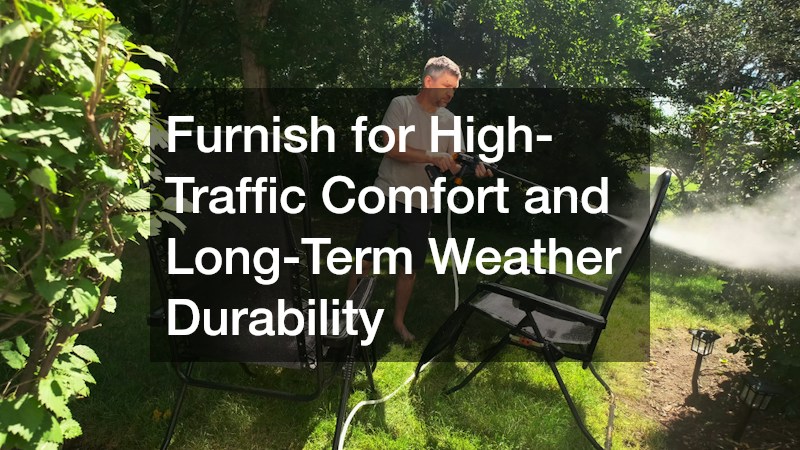
A structurally sound and private backyard is only as successful as the furnishings that fill it. Poorly scaled seating arrangements and low-quality materials will quickly render a beautiful space frustrating to navigate and expensive to maintain.
Spatial planning is just as critical outdoors as it is in an interior dining or living room. Homeowners frequently make the mistake of purchasing oversized sectionals or massive dining tables that suffocate the floor plan and impede natural foot traffic. To maintain a relaxed, breathable atmosphere, strict clearance formulas must be applied. You should leave a minimum of thirty-six inches of clearance for primary walkways, such as the path from the sliding glass door to the stairs. Allow twenty-four inches of space behind pulled-out dining chairs so guests can navigate around seated individuals, and keep eighteen inches between coffee tables and deep seating to accommodate legroom without making drinks hard to reach. When selecting outdoor furniture, prioritize modular pieces that can be reconfigured for different events. Look for sets utilizing quick-dry reticulated foam cushions, which allow water to pass straight through rather than acting like a sponge, and solution-dyed acrylic fabrics that resist UV fading and mildew growth.
Equally important is the structural integrity of the frames holding those cushions. Standard spray-painted metal frames are notorious for peeling, bubbling, and rusting within just two seasons of exposure to morning dew, UV radiation, and fluctuating temperatures.
- Understand Metal Oxidation: Bare steel and wrought iron are highly susceptible to rust, while aluminum, though rust-proof, can oxidize and pit if left unprotected.
- Seek Superior Coatings: To ensure longevity, carefully inspect the product specifications for patio furniture powder coating. This industrial process involves applying a dry, electrostatically charged pigment to the metal frame, which is then baked in a high-temperature curing oven.
- Reap the Benefits: The resulting chemical bond produces a thick, resilient skin that is exponentially more durable than traditional liquid paint. This factory-baked finish aggressively resists scratching from dropped utensils, corrosion from coastal salt air, and fading from direct sunlight, drastically reducing seasonal maintenance.
Integrate Layered Plantings and Keep Surrounding Turf Healthy
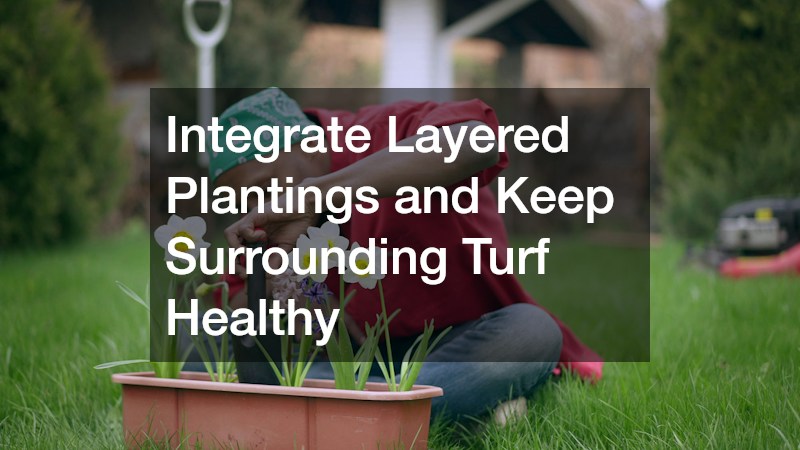
The final layer in assembling the ideal backyard is softening the hard architectural lines of wood, composite, and stone with vibrant, healthy landscaping. Greenery breathes life into the space, providing color, texture, and natural transition points between the built environment and the organic yard.
Integrating plants directly into the living area requires an understanding of microclimates. The sun exposure and ambient heat radiating off a southern-facing surface will be vastly different from a shaded ground-level patio. Grouping planters by their specific sunlight and irrigation requirements ensures that high-water ferns aren’t parched while drought-tolerant succulents aren’t drowned. Visiting a knowledgeable regional garden center equipped with photos and sun-tracking notes from your yard is the best way to source appropriate vegetation. Experts there can help you select climate-specific perennials, pollinator-friendly shrubs, and citronella-scented herbs that naturally deter mosquitoes near seating areas. When utilizing heavy container plantings, it is vital to elevate the pots. Always place pot feet or protective drip trays beneath heavy planters; otherwise, trapped moisture will sit stagnant under the ceramic base, inevitably leading to permanent dark stains or accelerating rot in the boards below.
As the hardscapes transition into the lawn, the maintenance routines for both zones must be carefully managed to prevent cross-damage. The border where grass meets the structure is particularly vulnerable.
- Establish Safe Edging: Create a distinct buffer zone using river rock or steel edging between the lawn and the lowest structural boards. This prevents string trimmers from inadvertently whipping and deeply scratching expensive composite fascia boards.
- Manage Chemical Applications: Fertilizers, particularly those containing iron, can leave severe, permanent rust-colored stains on concrete stones and natural wood if broadcast spreaders throw pellets onto the hardscaping.
- Coordinate Professional Upkeep: A comprehensive seasonal calendar covering spring aeration, summer mowing heights, and fall overseeding is essential for turf health. Coordinating these schedules with your hired lawn care services ensures that heavy edging equipment and chemical treatments are managed with precision, safeguarding the surrounding architecture from accidental cosmetic damage.
Creating a flawless outdoor living area is an exercise in patience, precision, and layered execution. By adhering to a sequential blueprint—beginning with essential site grading and canopy management, advancing to rigorous structural engineering and under-joist moisture control, and expanding outward with durable ground-level hardscapes—you eliminate the pitfalls of disjointed renovations. This phased approach guarantees that the underlying mechanics of the yard support the aesthetic elements, preventing water damage, structural sagging, and spatial crowding.
Prioritizing longevity over quick, inexpensive fixes yields a far greater return on investment. Choosing heavily engineered composite decking, specifying factory-baked metal finishes for seating, and managing soil hydrology requires more effort upfront, but it dramatically reduces the annual burden of scraping, painting, and repairing. The result is a highly durable environment that increases property value and remains pristine through harsh winters and blistering summers.
The most effective way to begin is to step outside with a tape measure and graph paper. Sketch the perimeter of your yard, mark the trajectory of the sun across the afternoon sky, note the location of mature trees, and map out your desired functional zones. With a clear, scaled vision in hand, you will be perfectly positioned to seek out professional consultations and begin transforming your backyard into a permanent, luxurious extension of your home.